List Price: $774,900 | $354 per sq.ft. | 4 Bedroom | 3 Bathroom | 2 Story Single Family Home
Date Listed Monday Aug 24, 2026 | MLS# 5106465
Date Listed Monday Aug 24, 2026 | MLS# 5106465

To see this Listing
Address: 14 Caesars Road Mont Vernon NH
Listed by Austin DeSantis Monument Realty
Description:
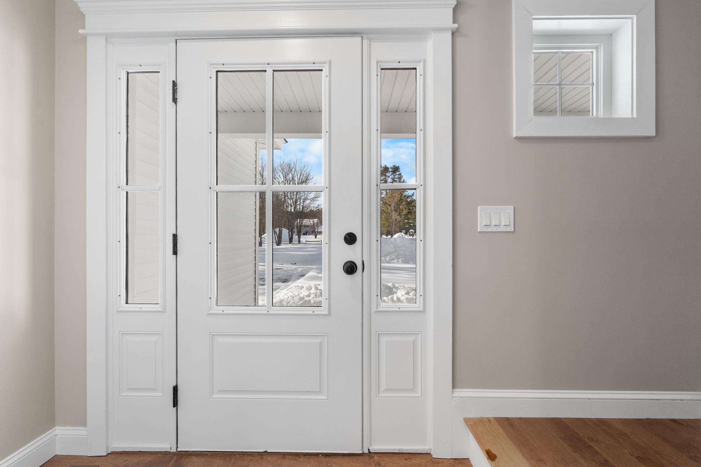
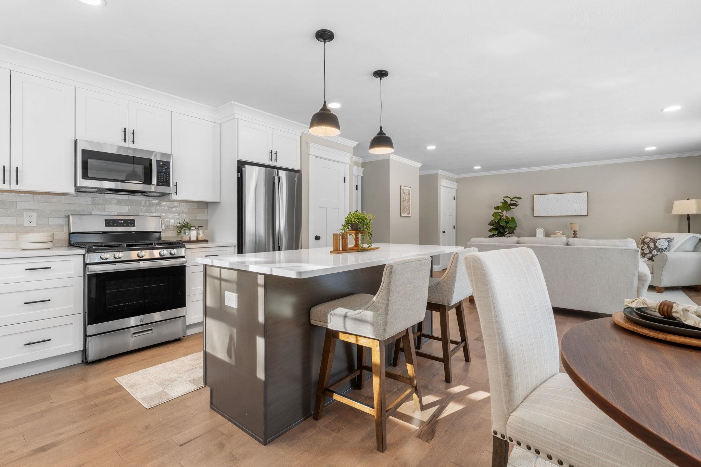
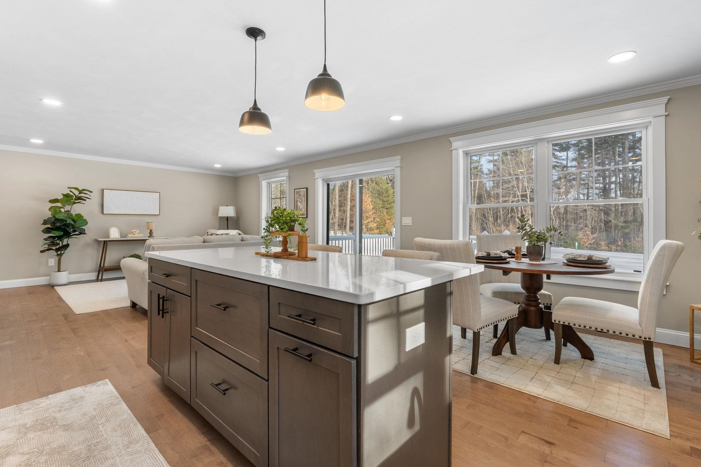
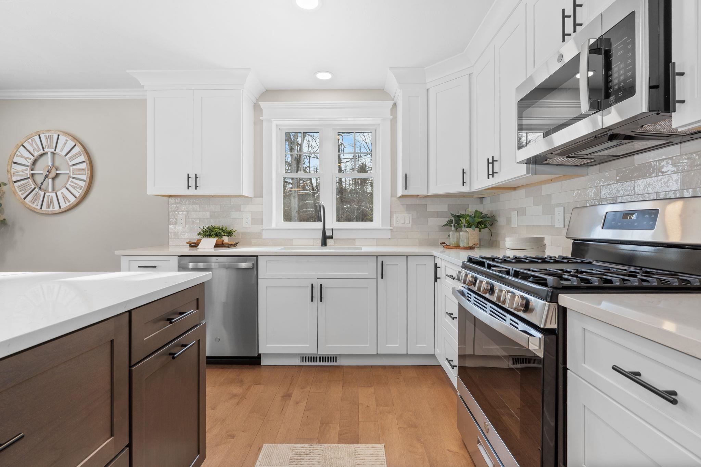
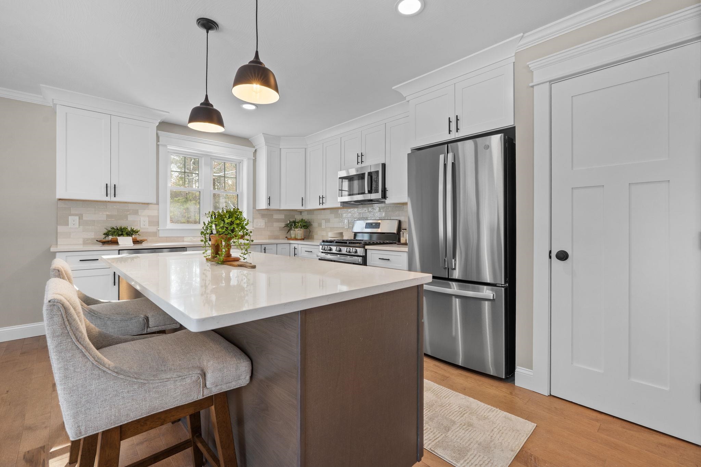
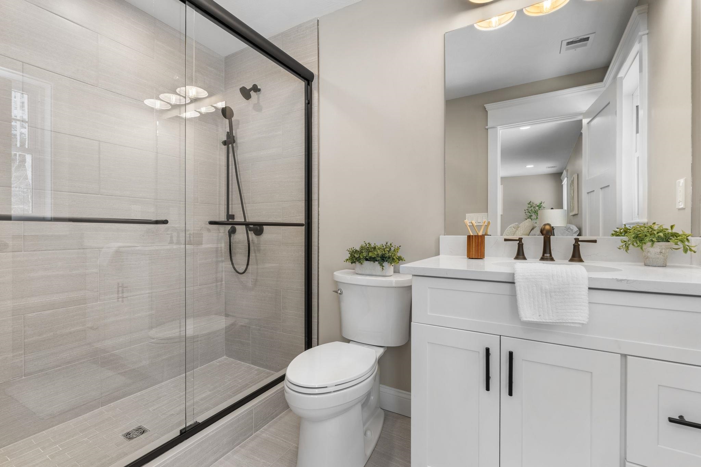
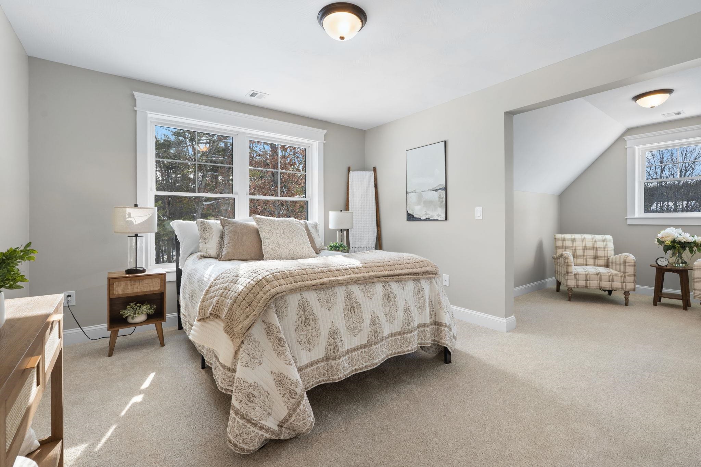
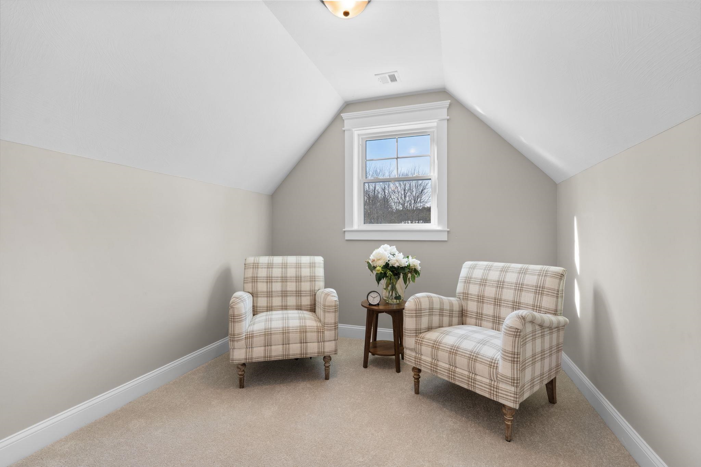
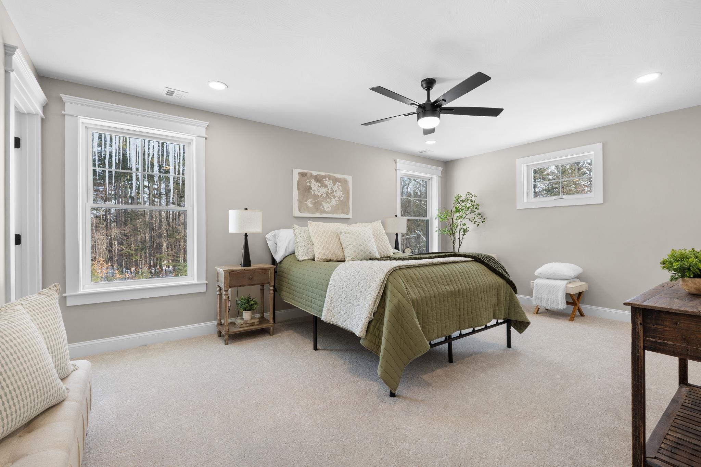
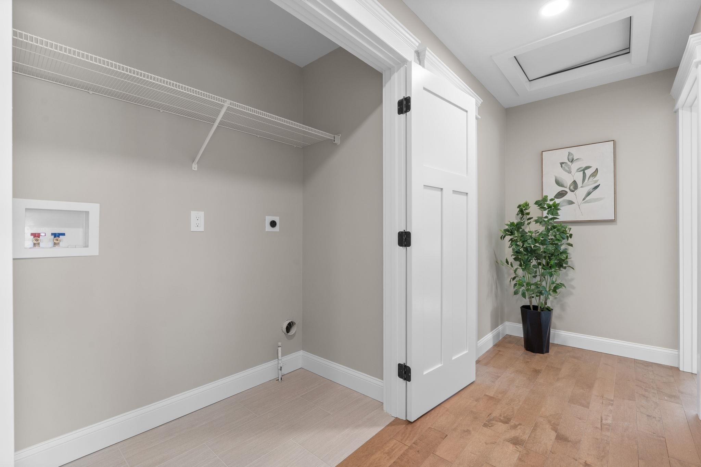
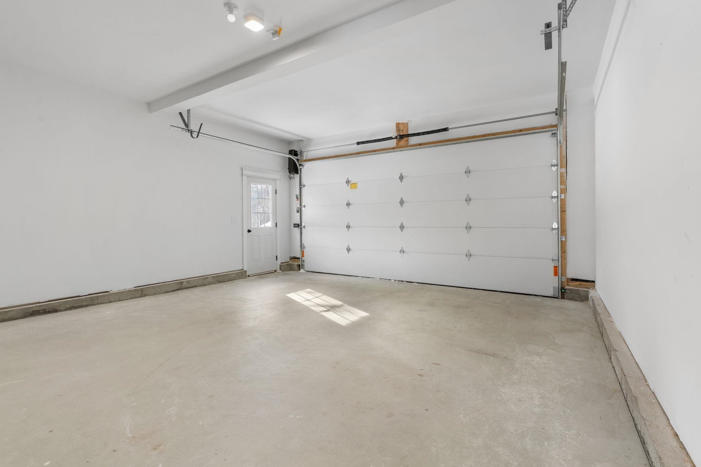
New construction on private lot, close to schools, shopping, and Amherst Village. Welcome home to this 4 bedroom, 2.5 bath home in Mont Vernon NH! This home is underway with a delivery date of approximately September 2026. Open concept plan which includes ample storage, mud room, and flex room which could be used as an office/second living room/formal dining room. You will love the kitchen...an entertainer's dream equipped with quartz countertops, stainless steel appliances, gas range, soft close drawers, pantry, and large island to store all your cooking essentials. Primary bedroom boasts vaulted ceilings, large walk-in closet, and on-suite w/ tile shower. Tile flooring in all bathrooms. Abundant recess lighting and hardwood can be found throughout the home. Soak up the sun on the 12x12 back deck or enjoy the outdoors on the farmers porch. Large yard with brook in the back. Award winning school system. Assisted showings only. Interior photos are reasonable facsimiles. Agent interest.
Listed by Austin DeSantis Monument Realty
Description:
New construction on private lot, close to schools, shopping, and Amherst Village. Welcome home to this 4 bedroom, 2.5 bath home in Mont Vernon NH! This home is underway with a delivery date of approximately September 2026. Open concept plan which includes ample storage, mud room, and flex room which could be used as an office/second living room/formal dining room. You will love the kitchen...an entertainer's dream equipped with quartz countertops, stainless steel appliances, gas range, soft close drawers, pantry, and large island to store all your cooking essentials. Primary bedroom boasts vaulted ceilings, large walk-in closet, and on-suite w/ tile shower. Tile flooring in all bathrooms. Abundant recess lighting and hardwood can be found throughout the home. Soak up the sun on the 12x12 back deck or enjoy the outdoors on the farmers porch. Large yard with brook in the back. Award winning school system. Assisted showings only. Interior photos are reasonable facsimiles. Agent interest.
Room Information:
Total Rooms: 8
Total Baths: 3
Flooring: Ceramic Tile | Hardwood
Full Baths: 2
1/2 Baths: 1
Bedrooms: 4
Total Baths: 3
Flooring: Ceramic Tile | Hardwood
Full Baths: 2
1/2 Baths: 1
Bedrooms: 4
Basement: Concrete Floor | Daylight | Unfinished | Interior Access | Exterior Access | Basement Stairs
Construction Information:
Year Built: 2026
Type: Vinyl Siding
Type: Vinyl Siding
Building Info
Finished Sq.Ft.: 3285
Above Grade Sq.Ft.: 2190
Below Grade Sq.Ft.: 0
Apx Below Grade Unfinished Sq.Ft.: 1095
Exterior Info
Style: Colonial
Exterior Color White
Roof: Architectural Shingle
Utilities
Electric: 200+ Amp Service | Circuit Breaker(s)
Water: Drilled Well | Private
Sewer: 1250 Gallon | Private | Septic
Land Description:
Walking Trails | Wooded | Near Paths | Near Shopping | Near School(s) | Private
Lot size: 3 acres
Zoned: Residential
Surveyed: Yes
SurveyedBy: Keach
Flood Zone: No
Seasonal: No
Road Frontage: 200
Driveway: Paved
Additional Information
Easement - No
Block - 0
Taxes $0
Assesed Value Not Reported
Easement - No
Block - 0
Taxes $0
Assesed Value Not Reported
Schools
Elementary School: Mont Vernon Village School
Middle School: Amherst Middle
High School: Souhegan High School
Elementary School: Mont Vernon Village School
Middle School: Amherst Middle
High School: Souhegan High School
